One building quote lists faced fiberglass. Another includes insulated metal panels. A third proposes spray foam against the existing shell. All three use the word “insulated,” yet the finished buildings could perform very differently.
Climate-controlled storage insulation needs to work with the roof, walls, doors, air seals, and moisture-control details. Comparing material thickness alone leaves too much unanswered. At Storage Building Central, we help buyers plan climate-controlled storage buildings around their intended use and project requirements. Before choosing a package, ask how the complete enclosure will manage heat and moisture, and who is responsible for making its parts work together.
Key specification points
- Compare complete roof and wall assemblies, not just insulation labels.
- Identify the thermal, air, water, and vapor-control functions on the drawings.
- Ask how insulation continues across steel framing and around openings.
- Choose vapor-control details for the climate and proposed assembly.
- Include installation, protection, transitions, inspection, and repairs in the price comparison.
What Does Climate-Controlled Storage Insulation Need to Do?
Insulation slows heat transfer through the enclosure. The building also needs a coordinated approach to air leakage, rainwater, and water vapor. Different materials may perform one or several functions, but their joints and connections still need design attention.
DOE’s explanation of insulation types emphasizes installation quality and coordination with air sealing and moisture control. Apply those building-science principles to a commercial storage project through its designer and applicable specifications.
For storage owners, the useful question is straightforward: how does this proposed assembly support the conditions the facility intends to maintain?
Compare R-Value With Complete-Assembly Performance
R-value describes resistance to heat flow. An insulation product’s rated R-value does not automatically describe an entire wall or roof containing steel framing, compressed areas, fasteners, gaps, and other components.
U-factor describes heat transfer through a defined assembly; lower values indicate less heat transfer under the stated conditions. Ask for the assembly basis and documentation used in the design rather than comparing a product R-value from one quote with an assembly U-factor from another.
The National Insulation Association’s metal-building guidance explains certification and rated properties for faced fiberglass products. Product documentation is useful, but installation details remain part of the comparison.
Set Project Requirements Before Choosing Thickness
The required insulation design depends on the applicable energy code, climate, building use, and compliance approach. Roofs, walls, and slab edges may have different requirements.
Avoid treating one wall or roof R-value as a universal minimum for every climate-controlled storage building. Have the designer identify the required performance and show how the proposed assembly achieves it.
How Do the Main Insulation Options Compare?
Several systems can serve a storage project when properly specified. The following comparison identifies questions to resolve; it does not rank materials for every building.
| System | Potential use | Details to verify |
|---|---|---|
| Faced fiberglass blankets | Metal-building roof and wall assemblies | Installed thickness, compression, facing joints, support, and repairs |
| Multi-layer fiberglass or liner systems | Assemblies designed to improve insulation depth and continuity | Layer placement, support, framing interfaces, and full assembly performance |
| Rigid insulation boards | Continuous layers in a designed enclosure | Board type, joints, attachment, protection, and moisture behavior |
| Insulated metal panels | Roofs or walls combining metal skins and an insulation core | Panel performance, joints, openings, attachments, and transition seals |
| Closed-cell spray polyurethane foam | Selected retrofit or new assemblies with suitable substrates | Product, installed thickness, adhesion, fire protection, compatibility, and inspection |
| Mineral wool in a designed wall or roof | Assemblies requiring fibrous insulation with appropriate support | Air/water-control layers, attachment, continuity, and interior protection |
| Reflective insulation or radiant barriers | Assemblies designed to use a reflective surface and air space | Tested system performance, required air space, and remaining insulation requirements |
Fiberglass Systems Need Installation Details
Ask how the specified fiberglass will fit around framing and remain supported. Confirm the facing, seam treatment, penetrations, and the method for repairing damage during construction or later maintenance.
A quote that says “roof insulation included” leaves the installer and buyer with too many unresolved choices. Request the assembly description and product submittals before comparing the price.
Insulated Metal Panels Need Coordinated Connections
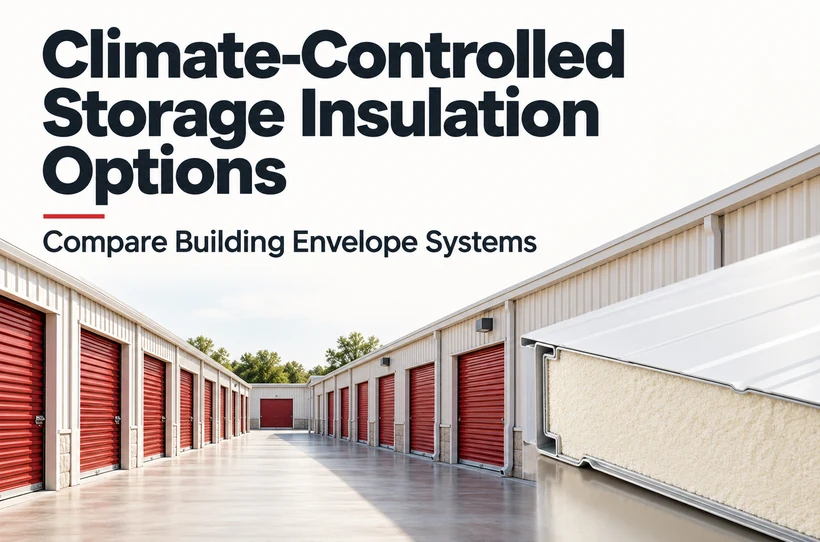
Insulated metal panels combine metal skins with an insulation core. Their enclosure performance still depends on joints, fasteners, terminations, and connections to other components.
The Metal Construction Association highlights the importance of system interfaces when using panels for air and water control. For a storage building, ask for details at door openings, corners, roof edges, and the base of the walls.
Spray Foam Requires a Product-Specific Plan
Closed-cell spray foam can perform insulation and air-control functions in suitable assemblies, with vapor behavior depending on the product and thickness. It does not remove the need to address leaks, substrate preparation, connections, or applicable fire-protection requirements.
Building Science Corporation’s commercial spray foam guide illustrates why control-layer continuity and transitions matter. Do not assume a detail for one substrate or wall type transfers unchanged to your metal building.
Before applying foam to existing panels, confirm compatibility, warranty implications, inspection access, and the effect on future panel repairs with the relevant parties.
Where Do Building Envelopes Lose Performance?
Steel Framing Can Bypass Insulation
Steel members and attachments can form paths for heat to move around insulation. A thermal-break strategy needs to address the actual assembly, including its supports and connections.
Ask the designer to show the framing interface. Adding a hat channel or spacer does not, by itself, establish a complete thermal break; its material, position, attachment, and relationship to the insulation matter.
Air Barriers and Vapor Retarders Have Different Jobs
An air barrier limits air movement through the enclosure. A vapor retarder limits water-vapor diffusion through materials. A product may perform both functions when the installed system is designed to do so.
DOE’s air-barrier and vapor-barrier guidance explains the distinction. Specify vapor control for the local climate and the complete assembly rather than automatically adding an interior plastic sheet.
The roof-to-wall connection deserves particular attention. Ask who installs and inspects the transition when separate contractors supply the roof, walls, doors, and mechanical penetrations.
Doors and Penetrations Interrupt the Enclosure
A well-insulated wall can still lose performance around poorly detailed access doors or service openings. Review door frames, thresholds, seals, roof penetrations, and transitions to unconditioned areas alongside the main insulation system.
Compare storage building door options with the intended access pattern. Keep service access and future seal replacement practical.
If condensation is already present, investigate its cause before covering the affected area. Our condensation guide for climate-controlled storage buildings explains common failure modes without replacing a project-specific assessment.
How Should You Compare Insulation Quotes?
Price the same completed scope across every proposal. Material prices are only part of the installed enclosure cost.
Use these questions when reviewing bids:
- What exact roof and wall assemblies are proposed?
- Which performance values describe the material, and which describe the completed assembly?
- Where are the air, water, and vapor-control layers?
- How are steel framing, doors, corners, bases, and penetrations detailed?
- What supports, interior liners, fire protection, and access equipment are included?
- Who inspects concealed work and repairs damage caused by later trades?
- What warranties, exclusions, and maintenance requirements apply?
For an existing building, include removal, repairs, tenant relocation, and changes to usable dimensions. A low material price can become a more expensive project when these items are excluded.
Compare Ownership Costs With the Installed Price
Ask for an energy estimate based on the actual proposed assemblies and systems if projected savings influence your purchase. Compare the same operating conditions, utility assumptions, and time period.
Do not assign a generic percentage saving to a particular insulation material. Maintenance access, durability, replacement work, and future repairs also affect ownership costs. Our climate-controlled storage operating-cost guide provides a framework for that comparison.
Plan Inspection Before Work Is Covered
Agree on inspection points before interior liners or finishes conceal the enclosure. Retain product information, installation photographs, reviewed details, and records of corrections.
Verification should address the installed system rather than relying only on material delivery labels. Coordinate enclosure checks with HVAC commissioning so the team can evaluate the completed building against its intended operation.
For a new project, our climate-controlled construction guide connects enclosure choices with broader planning. To discuss building-package requirements, call Storage Building Central at (844) 315-3151.
Frequently Asked Questions
What is the best insulation for a climate-controlled storage building?
The best fit depends on the building, climate, performance requirements, installation conditions, and budget. Compare complete assemblies that meet the same project requirements. A material name alone cannot establish which proposal will perform better.
Will a higher R-value stop condensation?
A higher insulation R-value alone does not guarantee condensation control. Air leakage, humidity, surface temperatures, thermal bridges, and water entry can affect the outcome. Evaluate the complete enclosure and mechanical design.
Is reflective bubble insulation enough for climate-controlled storage?
Do not assume that a thin reflective product meets the project’s thermal requirements. Reflective systems depend on the specified installation, including an adjacent air space where required. Ask for tested assembly performance and confirmation of the compliance approach.
Can I add insulation without replacing the metal panels?
Some retrofit designs retain existing cladding. Suitability depends on panel condition, access, moisture behavior, attachment, and the proposed assembly. Investigate leaks and hidden defects before covering the existing surfaces.
Does spray foam remove the need for vapor-control design?
No. Product properties and installed thickness influence vapor resistance, but the designer still needs to evaluate the complete assembly. Confirm compatibility, transitions, drying potential, and applicable protection requirements.
Should walls and roofs use the same insulation system?
They can use different systems when the design coordinates their performance and connections. Roof and wall conditions, structural support, access, and code requirements may differ. The transition between them needs a clear detail regardless of the materials selected.
Choose the enclosure you can document, build, inspect, and maintain. A clear assembly specification makes insulation quotes easier to compare and gives the HVAC designer a defined building to work with. Request a climate-controlled storage building quote or call (844) 315-3151 to discuss your dimensions, location, and intended use.