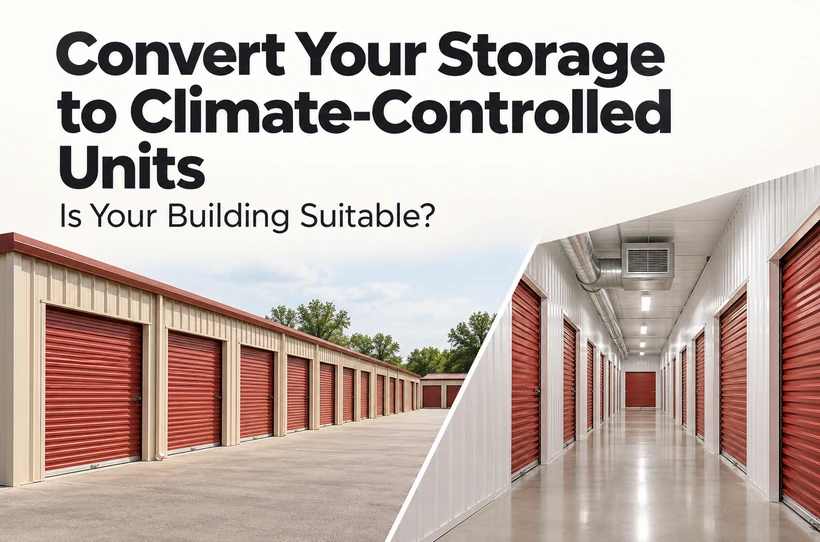
Your standard units rent steadily, but customers keep asking for climate control. Adding it to an existing row sounds simpler than developing another building. You already own the structure, the driveway, and the land. The question is whether those existing assets can support the new design without expensive compromises.
Converting storage to climate-controlled units can work when the structure, enclosure, utilities, and layout suit the change. Installing cooling equipment is only one part of the job. At Storage Building Central, we help owners compare building options for climate-controlled storage and identify the project information needed before committing to a package.
Key planning points
- Assess the building’s condition before pricing insulation or HVAC.
- Define the temperature and humidity conditions you intend to provide.
- Check whether new corridors, walls, and equipment reduce rentable space.
- Confirm electrical capacity, moisture conditions, and local approval requirements early.
- Compare conversion with a purpose-built addition using the same scope and financial assumptions.
Can a Standard Storage Building Be Converted?
A standard storage building may be suitable for conversion if it can form a durable conditioned enclosure, accommodate the necessary systems, and retain a workable rental layout. The assessment needs to cover the building and the business.
A sound steel frame is a useful starting point. It does not establish that the roof, slab, doors, electrical supply, and unit configuration will work as proposed.
| Assessment area | Encouraging starting condition | Issue to resolve before proceeding |
|---|---|---|
| Structure | Sound frame with usable documentation | Corrosion, damage, or uncertain capacity for added loads |
| Roof and walls | Dry, serviceable panels and repairable joints | Active leaks, deteriorated cladding, or concealed damage |
| Slab | Documented construction and manageable moisture | Unknown moisture control, persistent dampness, or floor-level conflicts |
| Layout | Space for equipment, access, and workable unit sizes | Corridor or lining changes that remove too much rental area |
| Exterior openings | Access compatible with the enclosure design | Numerous leaky openings or unsuitable thresholds |
| Electrical service | Verified capacity for the proposed systems | Service upgrades, utility work, or limited equipment locations |
| Operations | A practical vacancy or relocation plan | Occupied units that prevent safe, coordinated construction |
Use this table to organize an assessment, not to approve a building. A designer and relevant contractors need to investigate the conditions that affect your site.
Define What You Mean by Climate Control
Write down the operating conditions before requesting equipment prices. Identify the intended temperature range, humidity limits, monitoring approach, and types of goods the facility will accept.
Cooling alone may not meet the moisture-control requirements of your project. Our air-conditioned versus climate-controlled storage guide explains the distinction. Specialized goods may need conditions beyond a general self-storage offering, so avoid promising performance that the design has not established.
Check the Enclosure and Slab Before Choosing Equipment
Repair Existing Water Problems First
An active leak belongs on the repair list before the enclosure is covered. Inspect roof penetrations, wall bases, gutters, door thresholds, and grading around the building. Where drawings or visible evidence leave questions, arrange targeted investigation.
Do not conceal wet insulation or corrosion behind a new liner. Ask the contractor to document repairs and identify which surfaces will become inaccessible after the retrofit.
Plan Insulation, Air Sealing, and Vapor Control Together
An enclosure needs details that manage heat, air, rainwater, and water vapor. Those functions interact, but they are not interchangeable. DOE’s building science guidance on air and vapor barriers distinguishes air leakage control from vapor diffusion control.
For a retrofit, have the designer show how the roof, walls, slab perimeter, doors, and penetrations connect. Avoid applying a generic vapor-barrier detail without considering the existing assembly and local climate.
Investigate the Existing Slab
The slab may become part of a different indoor environment after conversion. Gather records for under-slab moisture protection and inspect cracks, floor levels, thresholds, and signs of dampness. Where needed, arrange appropriate moisture testing and interpretation for the proposed materials and conditions.
A surface coating is not a universal substitute for a designed moisture-control strategy. Repairs or new floor assemblies can also affect door clearances, unit access, and usable height.
For persistent dampness, our storage-building condensation guide provides background on the questions to investigate.
Evaluate HVAC, Electrical Capacity, and Access
Size the System for the Retrofitted Building
The mechanical designer should evaluate the proposed enclosure, local weather, ceiling height, door use, airflow paths, and temperature and humidity targets. The number of rental units alone cannot establish equipment capacity.
Require a plan for distributing conditioned air and monitoring conditions. Partitions, stored goods, and ceiling arrangements can affect how air moves through a facility. Place equipment where technicians can service it without relying on access through a tenant’s belongings.
Confirm Power and Drainage Requirements
Have an electrician assess the proposed equipment against the available service and distribution. Ask the utility about any required service work, applicable tariffs, and lead times before setting the construction schedule.
The design also needs suitable condensate drainage and equipment support. Heating equipment, refrigerant piping, exterior units, and other components each require coordinated locations. Resolve those locations on the plan rather than during installation.
Decide How Tenants Will Enter the Units
A conversion may retain some exterior access or introduce an interior corridor. Neither approach fits every building.
Exterior access places more demands on door selection, sealing, and opening patterns. Corridors introduce a different circulation plan and can reduce rentable floor area. Review storage building door options and calculate the final unit dimensions before requesting final bids.
An architect or qualified designer should coordinate applicable accessibility, egress, fire-protection, and approval requirements with the local authority. The scope of work determines the review needed; an existing storage use does not automatically settle every requirement.
Compare Conversion With a New Climate-Controlled Addition
A conversion budget should include investigation, design, approvals, repairs, enclosure work, mechanical and electrical systems, finishes, tenant relocation, lost rent, and contingency. Compare that total with a new addition using an equivalent scope.
For the new-building side of the comparison, use our climate-controlled self-storage construction guide. Keep the conversion estimate focused on your existing conditions rather than applying a generic per-square-foot allowance.
Account for Lost Rentable Space
Consider a hypothetical building with 6,000 rentable square feet before conversion. Suppose the proposed corridors, equipment space, and revised walls leave 5,100 rentable square feet. That is a 15% reduction.
If occupancy and collections remain equal, the rate per rentable square foot would need to rise about 17.6% just to maintain the previous rental revenue: 6,000 ÷ 5,100 − 1. That calculation does not cover additional utilities, service, financing, or construction costs. It is an illustration of the effect of losing rentable area, not a forecast for an actual SBC project.
Include the Cost of Keeping the Business Running
Identify which units must be emptied, how tenants will move, and how contractors will separate work areas from occupied space. Include temporary storage, notices, access restrictions, and downtime in the plan.
A phased conversion can reduce disruption, but each phase needs a workable enclosure and system design. Partly completed boundaries should not become a permanent operating arrangement by accident.
Our climate-controlled storage operating-cost guide helps organize the recurring expenses to model after the work is complete.
What Should You Do Before Requesting Final Quotes?
Start with a measured plan, available building records, photographs, equipment locations, utility information, and a list of known defects. Commission the site and design work needed to resolve major uncertainties.
Then request comparable quotes covering the same scope. Confirm responsibility for repairs, insulation, doors, controls, HVAC, electrical work, testing, and final approvals. Keep allowances and exclusions visible.
Before reopening converted units, verify the completed work, establish monitoring and alarm procedures, and test the systems against the design requirements. Arrange any seasonal follow-up needed to evaluate conditions that cannot be checked at handover.
To compare a conversion with a new building package, contact Storage Building Central or call (844) 315-3151. Bring the existing dimensions and proposed unit plan so the discussion starts with the building you actually own.
Frequently Asked Questions
Can I keep the existing roll-up doors?
Possibly, if their condition, seals, thermal performance, and access arrangement suit the proposed enclosure. Ask the designer to assess the complete opening, including the frame and threshold. Reusing a door should be a documented decision, not an assumption.
Can I convert only part of the building?
A partial conversion may work when the conditioned section has a properly designed boundary, suitable systems, and compliant access. Include the separation from unconditioned space in the design. Shared roof cavities and penetrations need attention as well as walls.
Will insulation make existing units climate-controlled?
Insulation slows heat transfer, but it does not actively regulate indoor conditions. The project also needs appropriate mechanical systems, controls, air sealing, and moisture management. Establish the performance targets before selecting the assembly.
Is conversion always cheaper than building an addition?
No. Repairs, utility upgrades, lost rental area, and tenant disruption can change the comparison. Obtain both estimates with the same inclusions and compare future operating costs alongside the initial investment.
Do tenants need to move out during the work?
Affected units may need to be emptied for construction, access, or product installation requirements. The work method and phasing plan determine the extent. Coordinate tenant communication and re-entry requirements before work starts.
Can I advertise the converted units immediately after HVAC installation?
Verify the completed enclosure and systems before making performance claims. Confirm approvals, operating settings, monitoring, and maintenance responsibilities. Describe the service your facility can actually provide rather than assuming the equipment label establishes it.
A suitable conversion starts with a sound building and a workable plan for its new operating conditions. Investigate the enclosure and utilities, calculate the final rentable area, and compare conversion with a purpose-built alternative. Discuss your climate-controlled building options with our team or call (844) 315-3151 before committing to the project.